
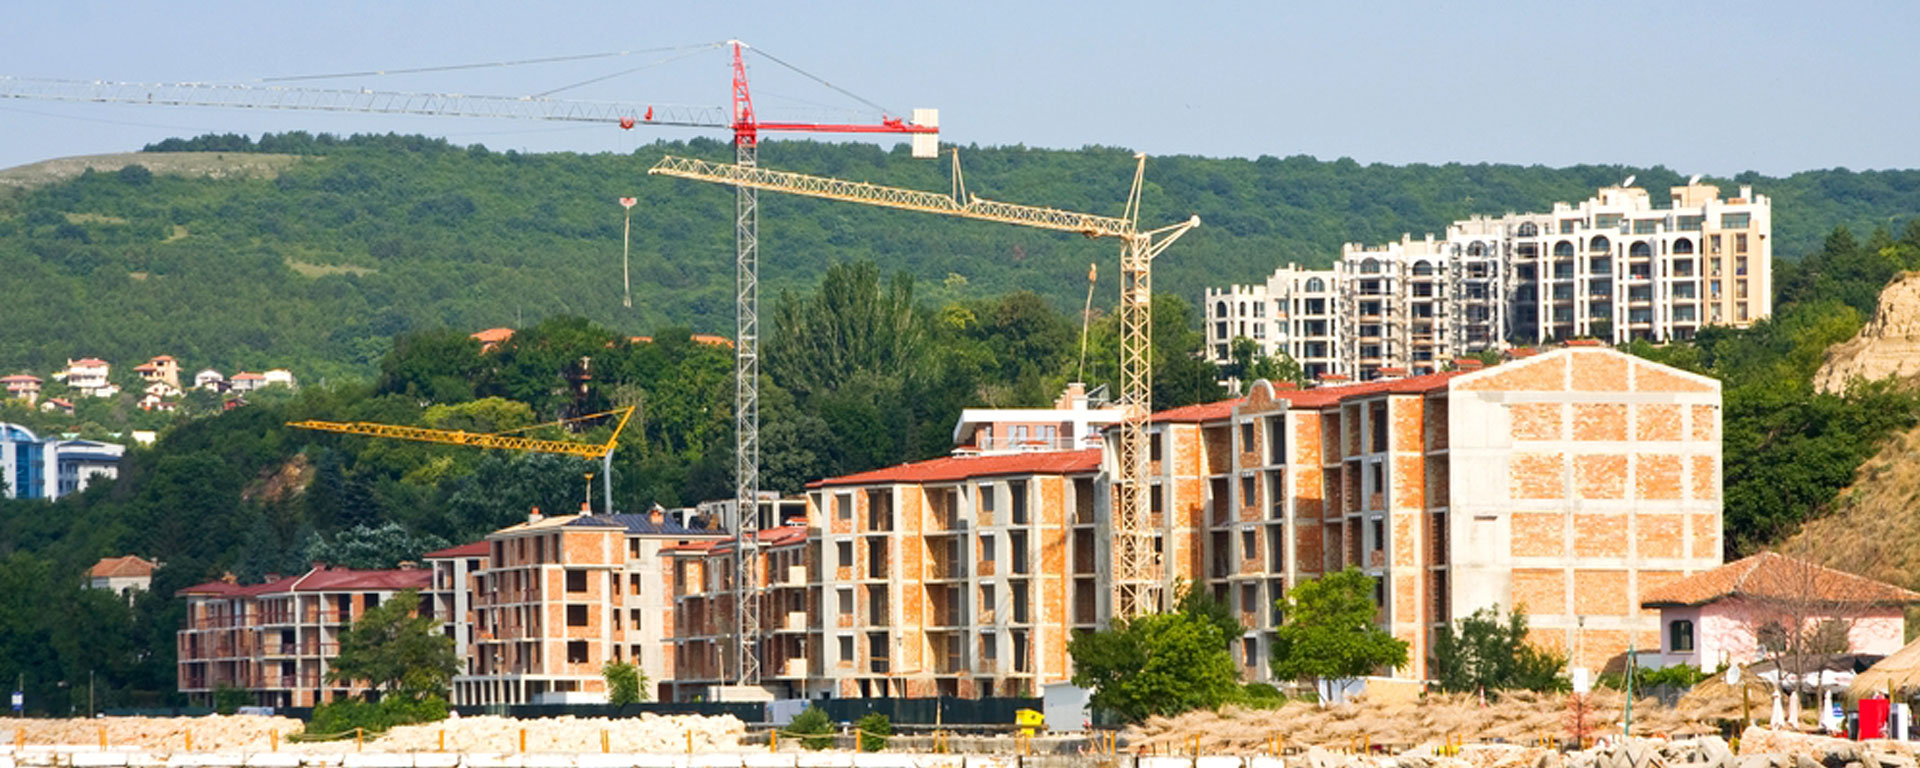
If you can't find a suitable house in Bulgaria, it doesn't matter. For those who are not in a hurry with housewarming, there is a great alternative option – construction.
The advantages of this solution are obvious:
-
You can control the process at all stages, independently choosing materials and technologies.
-
There is no need to compromise between what is and what is dreamed of. The house will be exactly as it is required – to the last brick.
-
In the long run, building from scratch can be cheaper than buying and redesigning according to your needs.
As for the disadvantages, the main difficulty is that usually all approvals and stages of construction take a lot of time. You also need to be well versed in local laws and have a clear plan.
Terminology
In order for the study of Bulgarian documentation not to cause difficulties, it is necessary to understand the terms.
Pozelen Imot (PI) is a clearly delimited plot (including one covered by water), to which the right of ownership is established.
Ureguliran Pozelenen Imot (UPI) – unlike the previous option, such a plot has not only certain boundaries, but also a specific purpose, a development regime. Also, the UPI must have access to the street, road.
Non-regulated Pozelenen Imot is a limited plot facing the road that is not intended for construction. For example, this category includes areas for agricultural crops and grazing.
Skitsa is a technical plan of the site, which contains the necessary information about the area, name of the owner, boundaries, location, as well as restrictions on use (in particular, power lines, places of laying water pipes).
Kint is the building coefficient relative to the area of the plot. This indicator shows the maximum allowable area of the building.
Where to start?
The first stage is the purchase of a plot. Please note that it must be intended for construction, i.e. "Non-Regulating Pozelen Imoth" will not do. In theory, its status can be changed, but in practice it is either impossible or time-consuming.
Next steps
The next step is to take a skitsa from the local administration (Community), in which your name will be indicated.
After that, in the same Community, you need to obtain a design permit. To do this, you need to submit an application and wait about two weeks. The resulting permit will include data such as building percentage, building height, and kint.
With permission, you can go to the architect and order a project. This is a package of documentation, including a plan of the site with buildings located on it, geodetic studies, documents on water supply, sewerage, electrical networks, architectural and structural parts.
The next step is to visit a local energy company (Energo-Pro, EVN, CHEZ). Here you need to agree on the part of the project that concerns electricity, and then sign a contract for connecting electricity.
Similarly, a project dedicated to water supply and sewerage is approved in the local branch of the Water Supply and Sewerage Department, where a contract is also signed.
The project, together with the contracts, must be submitted to the Community to the Chief Architect for approval. This stage, as well as the coordination of documentation with the energy company and the water supply company, can be undertaken by the creator of the project.
After that, you are issued a building permit.
Now it remains to find a team that will build the house. Please note that according to Bulgarian law, only companies listed in the Central Professional Register of Builders can conduct such activities. If you entrust the work to local craftsmen, then the construction will be considered illegal, and it will not be possible to obtain permission to use the building from the regulatory authorities.